TEMPLE, the House of God, the Sanctuary, the Tabernacle of the Lord, the Palace of the Most-High, &c. These Terms are often synonymous in Scripture, tho’, strictly speaking, they signify very different things: For the Sanctuary was but one part of the Tabernacle or Temple; and the Word Temple does not agree to the Tabernacle, or the Tabernacle to the Temple. Lastly tho the Hebrews before Solomon could not properly be said to have a Temple, yet they did not scruple sometimes to use the Word Tenple for the Tabernacle; as, on the contrary, they sometimes Lord to express the Temple built by Solomon.
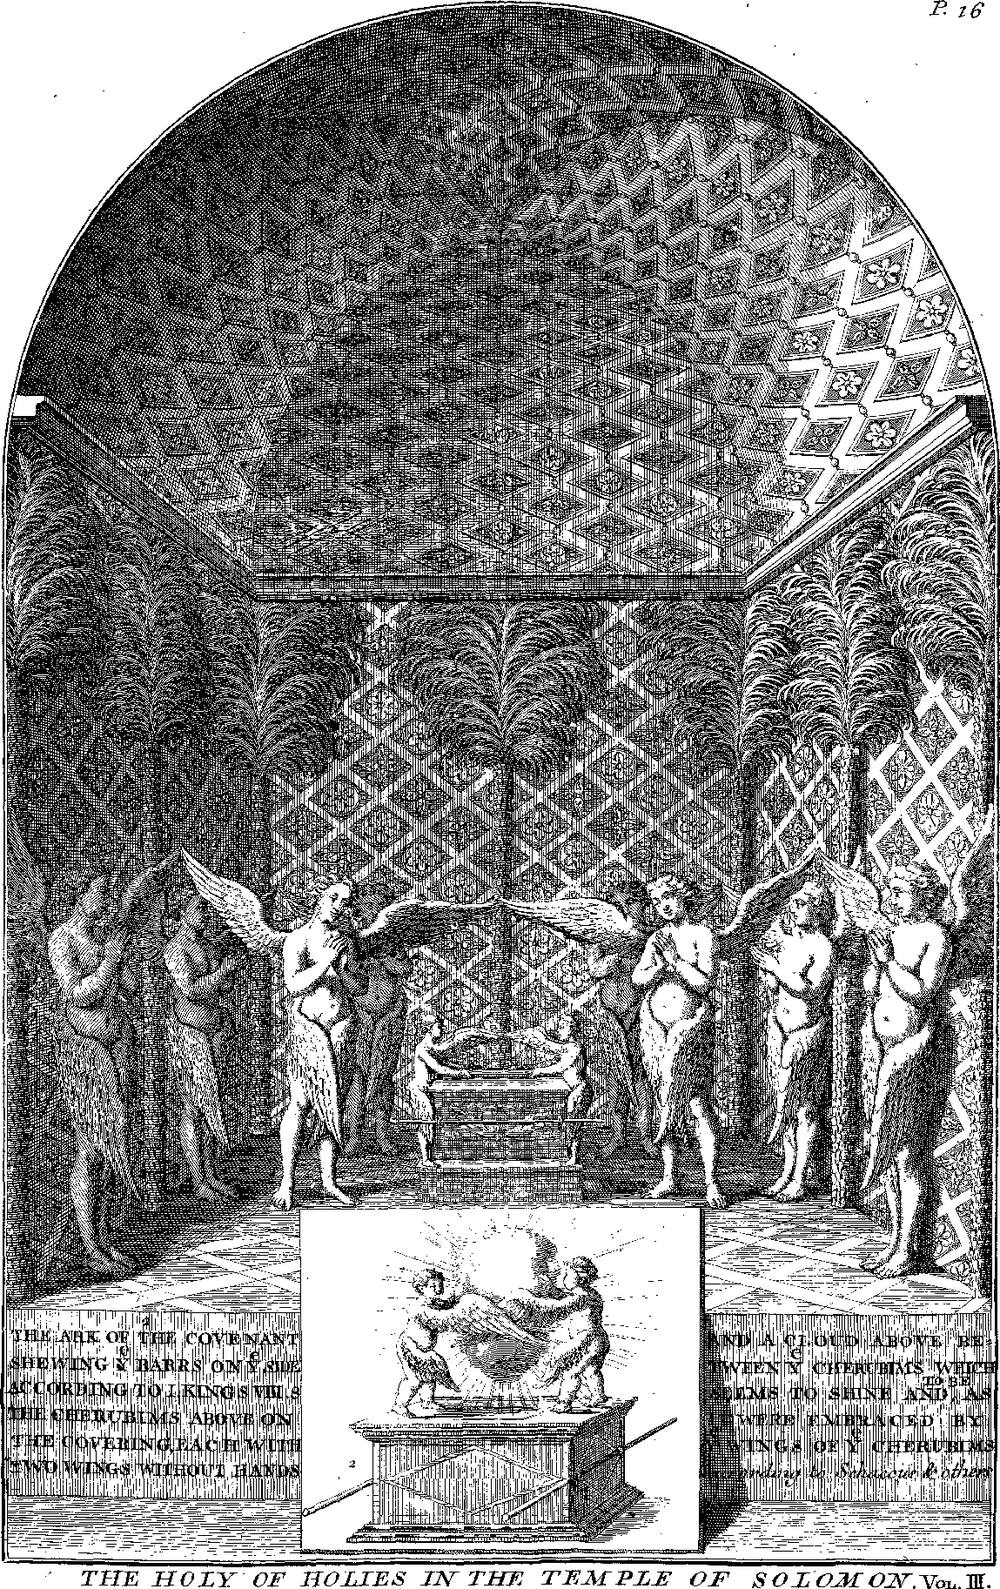
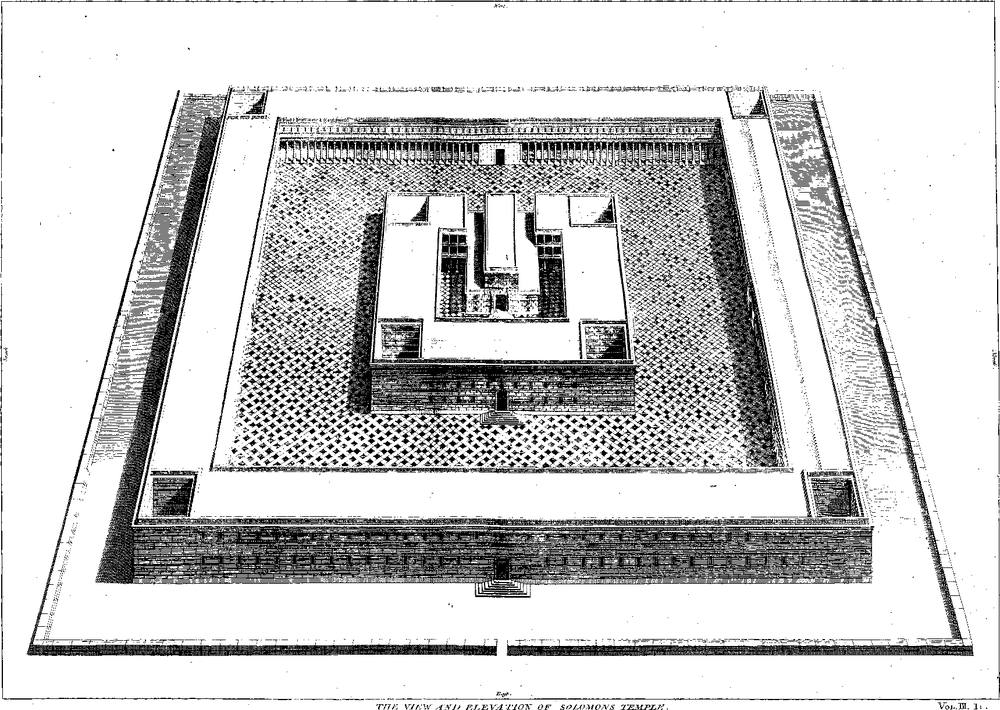
After the Lord had revealed to David that Jerusalem was the Place he had chosen, in which to fix his Dwelling, this pious Prince began to think of executing the Design he had projected, of preparing a Temple for the Lord, that might be something worthy of his divine Majesty. He open’d his mind to the Prophet Nathan,1 declaring to him that he thought it a Scandal for him to dwell in a House of Cedar, whereas the Ark of the Lord was as yet in a Tent of Skins. But the Lord did not think fit that David should execute this Design, however laudable it was; he acquainted David by the Prophet above named, that this Honour was reserved for Solomon, his Son and Successor, who was to be a peaceable Prince; for as to himself, he had shed much Blood in the many Wars he had waged. Therefore God accepted of the good Intentions of David; and David applied himself to the collecting great Quantities of Gold, Silver, Brass, and Iron, and such other Materials as were necessary for the Accomplishment of this great Undertaking.
Solomon laid the Foundations of the 1 Kings viii. 2 Chron. v, vi, vii.Temple in the Year of the World 2992, before Christ 1008, before the Vulgar Æra 1012, and it was finished in the Year of the World 3000, and dedicated in 3001, before Christ 999, before the Vulgar Æra 1003. The Place that was pitch’d upon for erecting this magnificent Structure, was one side of Mount Sion, called Moriah. Its Entrance or Frontispiece stood towards the East, and the most holy and most retired part was towards the West. The Author of the First Book of Kings, and of the Second of the Chronicles, has chiefly made it his business to describe the Temple, properly so called; that is, the Sanctuary, the Sanctum, and the Apartments belonging to them; as also the Vessels, the Implements, and the Ornaments of the Temple, without giving any Description almost of the Courts and open Areas, which however made a principal Part of the Grandeur of this august Edifice. But Ezekiel has supplied this Defect, by the exact Plan he has delineated of these necessary Parts. Indeed it must be owned, that the Temple, as described by Ezekiel, was never restored after the Captivity of Babylon, according to the Model and the Mensurations that this Prophet has given of it. But as the Measures he sets down for the Sanctum and the Sanctuary, are within a small matter the same as those of the Temple of Solomon; and as this Prophet, who Temple, it is to be supposed that the Description he gives us of the Temple of Jerusalem, is the same as that of the Temple of Solomon.
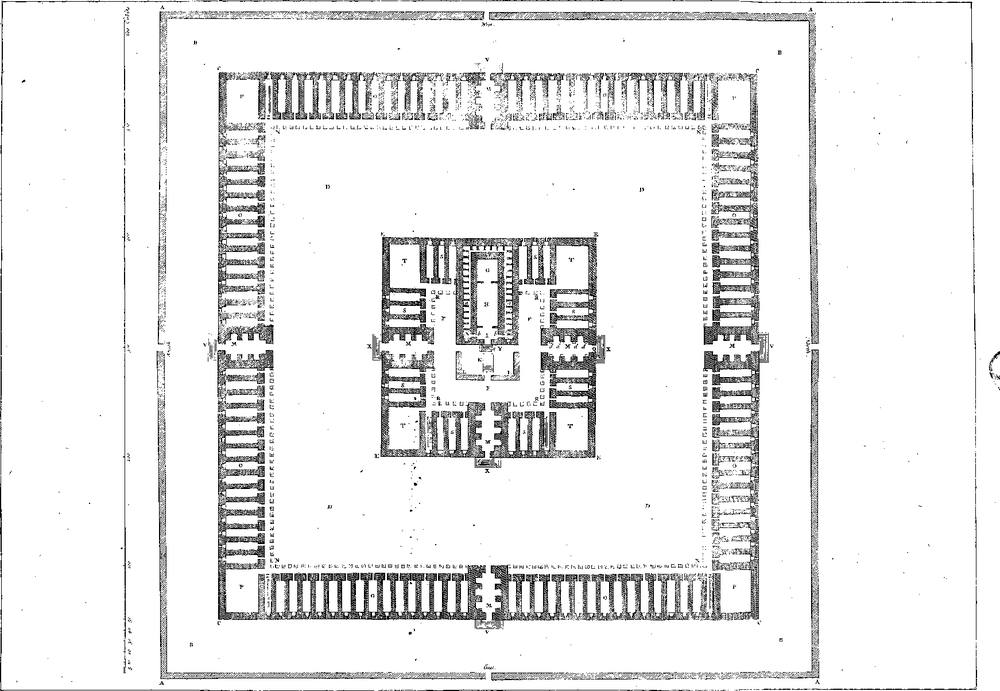
Ezek. xlv 2.The Ground-plot upon which the Temple was built was a Square of six hundred Cubits, or twenty-five thousand Royal Feet. This Space was encompassed with a Wall of the Height of six Cubits, and of the same Breadth. Beyond this Wall was the Court of the Gentiles, being fifty Cubits wide. After this was seen a great Wall, which encompassed the whole Court of the Children of Israel. This Wall was a Square of five hundred Cubits. The Court of Israel was an hundred Cubits in square, and was encompassed all round with magnificent Galleries, supported by two or three Rows of Pillars. It had four Gates or Entrances; one to the East, another to the West, a third to the North, and the fourth to the South. They were all of the same Form and Largeness, and each had an Ascent of seven Steps. The Court was paved with Marble of divers Colours, and had no Covering; but the People, in case of need, could retire under the Galleries that were all round about. The Court of the Priests was placed in the midst of the Court of the People, and was a perfect Square, having every side the Length of an hundred Cubits. It was encompassed without by a great Wall of an hundred Cubits in the Square; and all within were covered Galleries, and Apartments round about. These Apartments were to lodge the Priests in, and to lay up such things as were necessary for the use of the Temple. There were but three ways to come in, to the East, to the North, and to the South, and they went to it by an Ascent of eight Steps. Before, and over-against the Gate of the Court of the Priests, in the Court of Israel, was erected a Throne for the King, being a magnificent Alcove, where the King seated himself when he came into the Temple. Within the Court of the Priests, and over-against the same Eastern Gate, was the Altar of Burnt-offerings, of twelve Cubits square, according to Ezekiel xliii. 12, 13. or of ten Cubits high, and twenty broad, according to 2 Chron. iv. 1.; they went up to it by Stairs on the Eastern side.
Beyond this, and to the West of the Altar of Burnt-offerings, was the Temple, properly so called; that is to say, the Sanctuary, the Sanctum, and the Porch or Entrance. The Porch was twenty Cubits wide, and six Cubits deep. Its Gate was fourteen Cubits wide. The Sanctum was forty Cubits wide and twenty deep.
F deep. There stood the Golden Candlestick, the Table of Shew-bread, and the Golden Altar upon which the Incense was offered. The Sanctuary was a Square of twenty Cubits. There was nothing in the Sanctuary but the Ark of the Covenant, which included the Tables of the Law. The High-Priest entered here but once a Year, and none but himself was permitted to enter. Solomon had embellish’d the Inside of this holy Place with Palm-trees in Relief, and Cherubims of Wood covered with Plates of Gold; and in general the whole Sanctuary was adorn’d, and as it were, overlaid with Plates of Gold.
Round the Sanctum and Sanctuary were three Stories of Chambers, to the number of thirty-three. Ezekiel makes them but four Cubits wide; but the first Book of Kings, vi. 5. allows five Cubits to the first Story, six to the second, and seven to the third. But all this will be better apprehended, by casting the Eye upon the Plate here adjoined, and upon the annex’d Description there referr’d to. Besides, we have spoke in particular to the several Parts of the Temple, under their proper Articles, which the Reader may consult.
Since the Consecration or Dedication of the Temple by Solomon, in the Year of the World 3001, this Edifice has suffered many Revolutions, which it is proper to take notice of here.
In the Year of the World 3033, before Christ 967, before the Vulgar Ǣra 971, Shishack King of Egypt having declared War with Rehoboam King of Judah, he 1 Kings xiv. 2 Chron. xii.took Jerusalem, and carried away the Treasures of the Temple.
In 3146, Joash, King of Judah, got Silver 1 Kings xii. 4, 5, &c. 2 Chron. xxiv. 7, 8, 9, &c.together, to go upon the Repairs of the Temple; they began to work up-it in earnest in 3148, before Christ 852, before the Vulgar Ǣra 856.
Ahaz King of Judah, having called to his Assistance Tiglath-Pilneser King of Assyria, against the Kings of Israel and Damascus, who were at war with him, robb’d the Temple of the Lord of its Riches, to give away to this strange King;2 and, not contented with this, he profaned this holy Place, by setting up there an Altar like one he had seen at Damascus, and taking away the Brazen Altar 2 Kings xvi. 10, 11, 12, &c.that Solomon had made. He also took away the Brazen Sea from off the Brazen Oxen that supported it, and the Brazen Basons from their Pedestals, and the King’s Throne or Oratory, which was of Brass. These he took away, to prevent their being carried away by the King of Assyria. Nor did he stop here, but carried his Wickedness so far, as to sacrifice to strange 2 Chron. xxviii. 24, 25.Gods, and to erect profane Altars in all the Corners of the Streets of Jerusalem. He pillaged the Temple of the Lord, broke the sacred Vessels, and, lastly, shut up the House of God. This happened from the Year of the World 3264, before Christ 736, before the Vulgar Ǣra 740, to his Death, which happened in 3278, before Christ 722, before the Vulgar Ǣra 726.
Hezekiah, the Son and Successor of Ahaz, opened again, and repaired the Gates of the Temple, which his Father had shut up, and robb’d of their Ornaments.3 He restored the Worship of the Lord, and the Sacrifices, and made new sacred Vessels, in the place of those that Ahaz had destroyed. But in the 14th Year of his Reign,4 Sennacherib King of Assyria coming with an Army into the Land of Judah, Hezekiah was forced to take all the Riches of the Temple, and even the Plates of Gold that he himself had put upon the Gates of the Temple, to give them to the King of Assyria. But when Sennacherib was gone back into his own Country, there is no doubt but that Hezekiah restored all these things to their first Condition.
Manasseh, Son and Successor of Hezekiah, profaned the Temple of the Lord, by setting up Altars to all the Host of Heaven, even in the Courts of the House of the Lord.5 He set up Idols there, and worshipped them. God delivered him into the Hands of the King of Babylon, who loaded him with Chains, and carried him away beyond the Euphrates.6 There he acknowledged and repented of his Sins; and, being sent back to his Dominions, he redressed the Profanations he had made of the Temple of the Lord, by taking away the Idols, destroying the profane Altars, restoring the Altar of Burnt-offerings, upon which he offer’d his Sacrifices.
Josiah King of Judah laboured with all his Might in repairing the Edifices of the Temple,7 which had been either neglected or demolished by the Kings of Judah, his Predecessors. He also commanded the Priests and Levites to replace the Ark of the Lord in the Sanctuary, in its appointed Place; and order’d that it should not any more be removed from Place to Place, as it had been during the Reigns of the wicked 2 Chron. xxxv. 3.Kings his Predecessors.
Nebuchadnezzar took away a part of the sacred Vessels of the Temple of the Lord, and placed them in the Temple of his God at Babylon, under the Reign of Jehoiakim King of Judah. a He also carried away others under the Reign of Jeconiah.8 Lastly, he took the City of Jerusalem, and entirely destroyed the Temple, in the 2 Kings xxv. 1, 2, 3, &c. 2 Chron. xxxvi. 18, 19.eleventh Year of Zedekiah, in the Year of the World 3416, before Christ 584, before the Vulgar Æra 588.
The Temple continued buried in its Ruins for the space of fifty-two Years, till the first Year of Cyrus at Babylon, in the Year of the World 3468, before Christ 532, before the Vulgar Æra 536. Then Cyrus gave Permission to the Jews to return to Jerusalem, and there to rebuild the Temple Ezr. i. 1, 2, 3, &c.of the Lord. The following Year they laid the Foundations of the second Temple; but Ezr. iii. 8.they had hardly been at work upon it one Year, but either Cyrus or his Officers being gained over by the Enemies of the Jews, forbid them to go on with the Work.9 After the Death of Cyrus and Cambyses, they were again forbid by the Magian, who reigned after Cambyses, and whom the Scripture calls by the Name of Artaxerxes.10 Lastly, these Prohibitions being superseded under the Reign of Darius Son of Hystaspes,11 the Temple was finished and dedicated four Years after,12 in the Year of the World 3489, before Christ 511, before the Vulgar Æra 515, twenty Years after the Return from the Captivity.
This Temple was profaned by the Order of Antiochus Epiphanes, in the Year of the World 3837. The ordinary Sacrifices were discontinued therein, and the Idol of Jupiter Olympius was set up upon the Altar. It continued in this Condition for three 1 Macc. i. 62.Years: Then Judas Maccabeus purified it, and restored the Sacrifices and the Worship 1 Macc. iv. 36.of the Lord, in the Year of the World 3840, before Christ 160, before the Vulgar Æra 164.
Herod the Great undertook to rebuild the whole Temple of Jerusalem a-new, in Joseph. Antiq. l. 15. c. 14.the eighteenth Year of his Reign, and in the Year of the World 3986. He began to lay the Foundation of it in the Year of the World 3987, forty-six Years before the first Passover of Jesus Christ, as John ii. 20.the Jews observe to him by saying, Forty and six years was this Temple in building, and wilt thou rear it up in three days? This is not saying that Herod had employ’d six and forty Years in building it; for Josephus Joseph. Antiq. l. 15. c. 14. p. 545.assures us, that he finished it in nine Years and an half. But after the Time of this Prince, they still continued to make some new Additions to it; and the same Josephus Joseph. Antiq. l. 20. c. 8.tells us, that they went on working upon it, even till the beginning of the Jewish War.
This Temple built by Herod did not subsist above seventy-seven Years, being destroyed in the Year of the World 4073, of Christ 73, of the Vulgar Æra 70. It was begun by Herod in 3987, finished in 3996, burnt and destroyed by the Romans in 4073.
This Temple of Herod was very different from that of Solomon, and from that which was rebuilt by Zerubbabel after the Captivity: This is the Description that Josephus has left us of it, who himself had seen it.
The Temple, properly so called, was but sixty Cubits high, and as many broad; but there were two Sides of Front, like two Arms or Shoulderings, which advanced twenty Cubits on each side; which gave in the whole Front an hundred Cubits wide, as Joseph. de Bell. l. 6. p. 917.well as in Height. The Stones made use of in this Building were white and hard, twenty-five Cubits long, eight in height, and twelve in width.
The Front of this magnificent Building resembled that of a Royal Palace. The two Extremes of each Face were lower than the Middle, which Middle was so exalted, that those which were over-against the Temple, or that approached towards it at a distance, might see it tho’ they were many Furlongs from it. The Gates were almost of the same height as the Temple, and on the top of the Gate were Veils, or Tapestry, of several Colours, embellished with purple Flowers. On the two sides of the Doors were two Pillars, the Cornishes of which were adorned with the Branches of a Golden Vine, which hung down with their Grapes and Clusters, and were so well imitated, that Art did not at all yield to Nature. Herod made very large and high Galleries about the Temple, which were suitable to the Magnificence of the rest of the Building, and exceeded in Beauty and Sumptuousness all of the kind that had been seen before.13
The Temple was built upon a very irregular Joseph. de Bell. l. 6. p. 915. κεφ. ιδ. Antiq. l. xv. c. 14.Mountain; and at first there was hardly Plain enough on the Top of it for the Site of the Temple and Altar. The rest of it was steep and sloping. But when King Solomon built it, he raised a Wall towards the East, to support the Earth on that Side; and after this Side was filled up, he there built one of the Portico’s or Galleries. At that time only this Face was cased with Stone; but in succeeding times the People endeavouring to enlarge this Space, and the top of the Mountain being now much extended, they broke down the Wall which was on the North side, and enclosed a second Space as large as that as the whole Circumference of the Temple contained at first. So that at last, against all Hope and Expectation, this Work was carried so far, that the whole Mountain was surrounded by a treble Wall. But for the compleating this great Work whole Ages were no more than sufficient; and all the sacred Treasures were applied to this Use, that the Devotion of the People had brought to the Temple from all the Provinces of the World. In some Places these Walls were above three hundred Cubits high; and the Stones used in this Work were some forty Cubits long. They were fastened together by Iron Cramps and Lead, to be able to resist the Injuries of Time. The Platform on which the Temple was built was a furlong Square, or one hundred and twenty-five Paces. See the Plan.
The Entrance into the first Enclosure, which was a Square of a Furlong on every side A, was by a Gate on the Eastern side, one on the South side, and one on the North side B: But there were four towards the West, one of which went to the Palace, another into the City, and the two others into the Fields C. See the Plan. This Enclosure was secured without by a very high and solid Wall; and within, all round about it on the four sides, were stately Portico’s or Galleries, sustained by Columns that were so thick that hardly three Men could grasp them with their Arms; for each of them was of the thickness of twenty-seven Feet. The Number of these Columns was an hundred and sixty-two. See the Plan D. They supported a Roof of Cedar very well work’d, and made three Galleries, of which the middlemost was the the highest and the widest, having the width of forty-five Feet, and the height of an hundred. Those on the two sides were but thirty Feet wide, and fifty high.
The Court or Area before these Galleries was paved with Marble of several Colours; and at a little Distance from the Galleries was a second Enclosure E, form’d by a handsome Balustrade of Stone, with Pillars at equal Distances F, on which were Inscriptions in Greek and Latin, to give warning to Strangers, and such as were unclean, not to proceed any farther on pain of Death. This Enclosure had but one Entrance to the East, but towards the North and South it had three at equal Distances. See the Plan.
The third Enclosure, which included the Temple and the Altar of Burnt-sacrifices, was surrounded by a Wall of forty Cubits high. It was Square as well as the former G, and the Height of the Wall did not appear so much without as it really was, because it was lost behind the Steps H, by which it was surrounded, and partly covered. First, there were fourteen Steps, upon which was a Terrass of about ten Cubits wide I, which went all round the Enclosure. From thence there was another Ascent of five Steps, to come to the Platform of the Gate K: So that the Wall was but five and twenty Cubits high within. The Entrance into this Portico was by a Gate towards the East, by four towards the South, and as many towards the North N. There was no Gate on the West side, but a great Wall ranged all along, from North to South. At the Entrance of each Gate within were large Rooms, in form of Pavilions, of thirty Cubits square, and forty high, each sustained by a Pillar of twelve Cubits, or eighteen Foot in Circumference. See M.
Within this Enclosure were also double covered Galleries, with two Rows of Pillars, to the East, to the North, and South; but there were none to the West L, as may be seen by the Plan. The Women had a Gate to themselves on the East side, and one to the South and the North, by which they passed to the Place appointed for them, which was distant from that of the Men O.
The Altar of Burnt Sacrifices was fifteen Cubits high, and forty Cubits wide every way: They went up to it by a Slope without Steps, towards the South R. At the four Corners were so many Eminencies, like Horns; and it was built of rough Stones, on which no Iron was used, or Tool of any other Metal.
The Front of the Temple, which was an hundred Cubits high, and as many wide S, as was said before, was adorned with many rich Spoils, which the Kings of the Jews had dedicated to God, as the Monuments of their Victories: When Herod had finished the Temple he dedicated them a-new, to which he added some of his own, which he had taken in his Wars against the barbarous Nations.
The
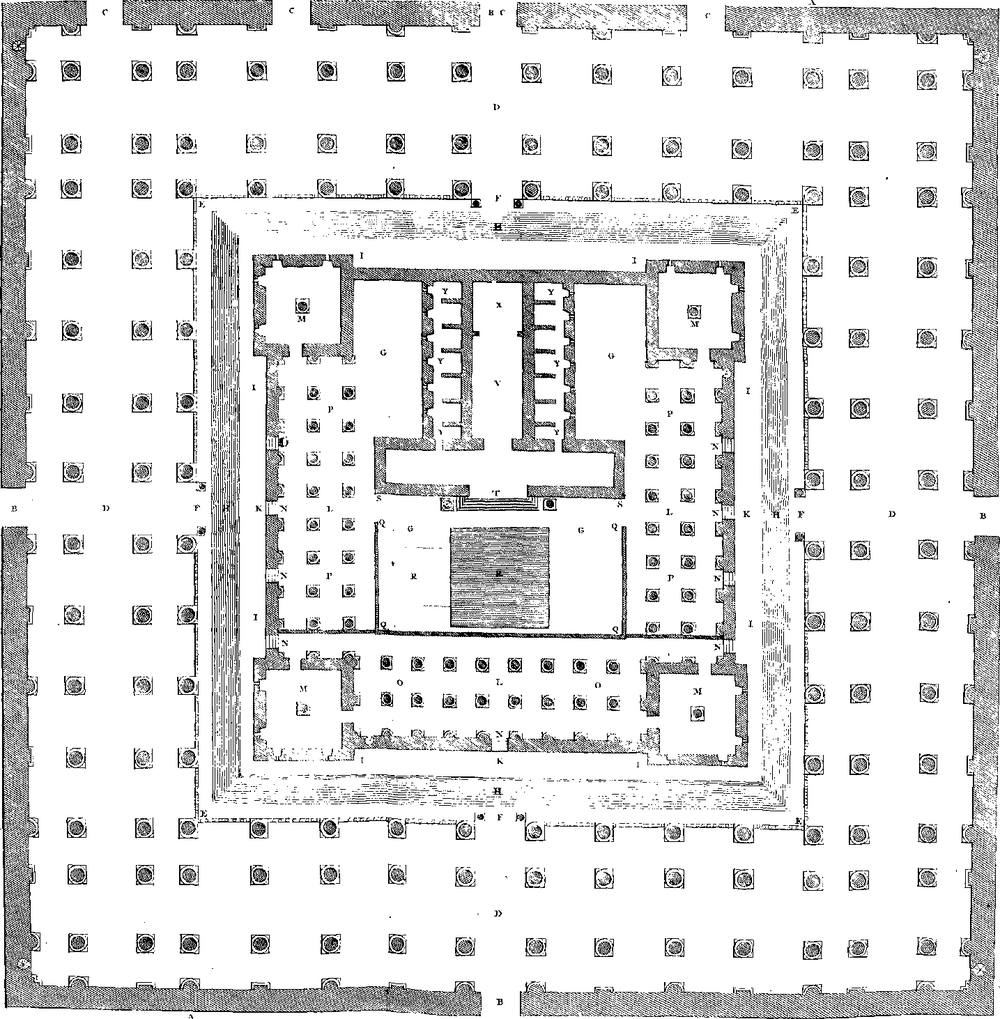
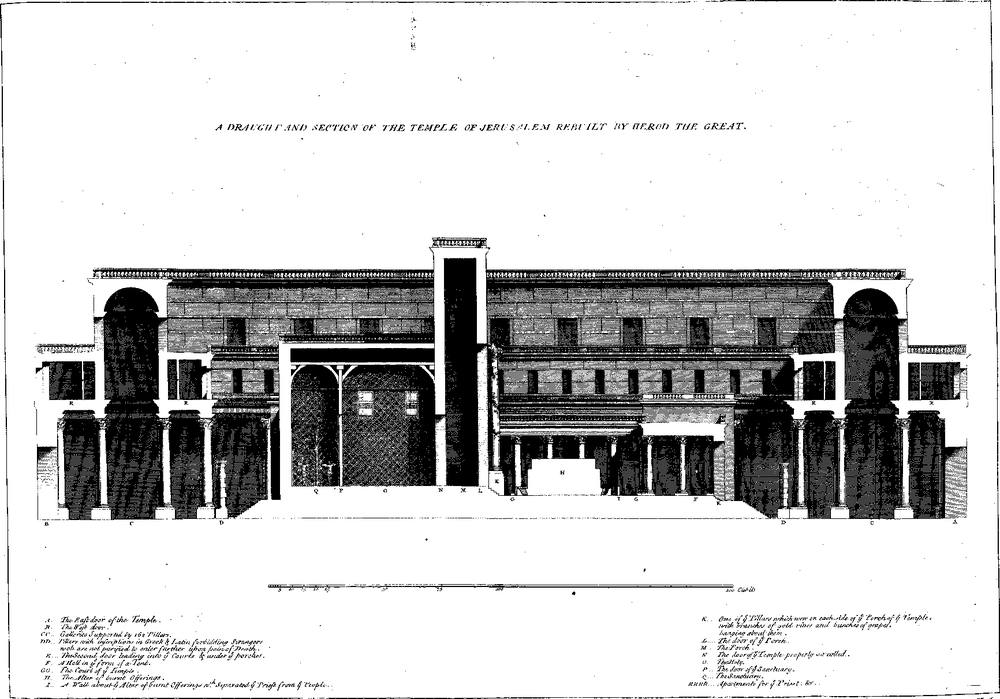
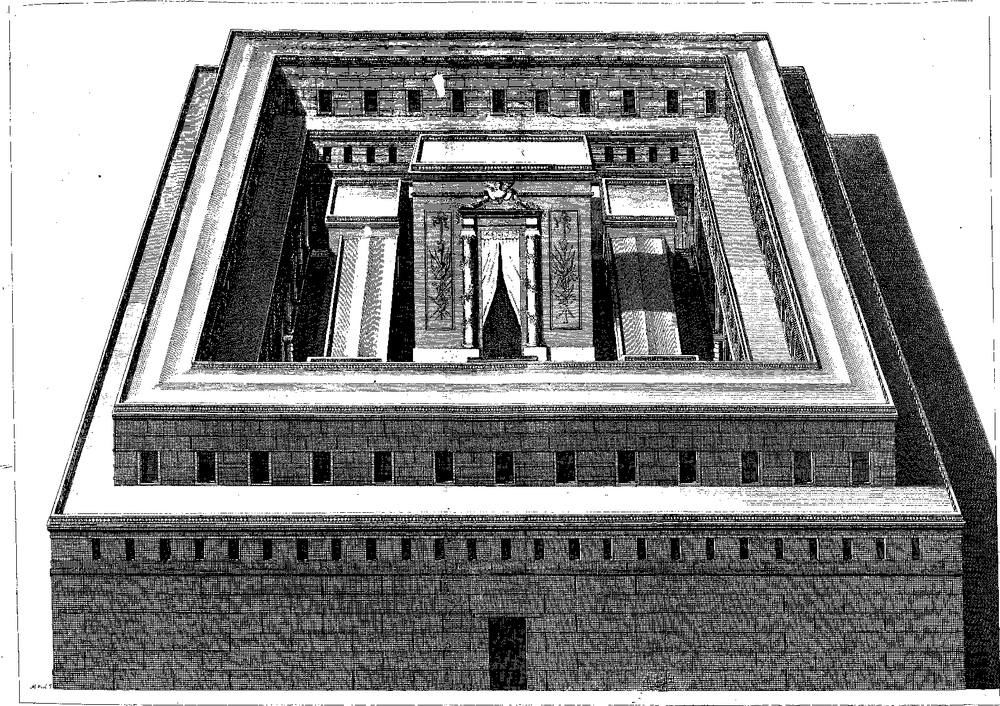
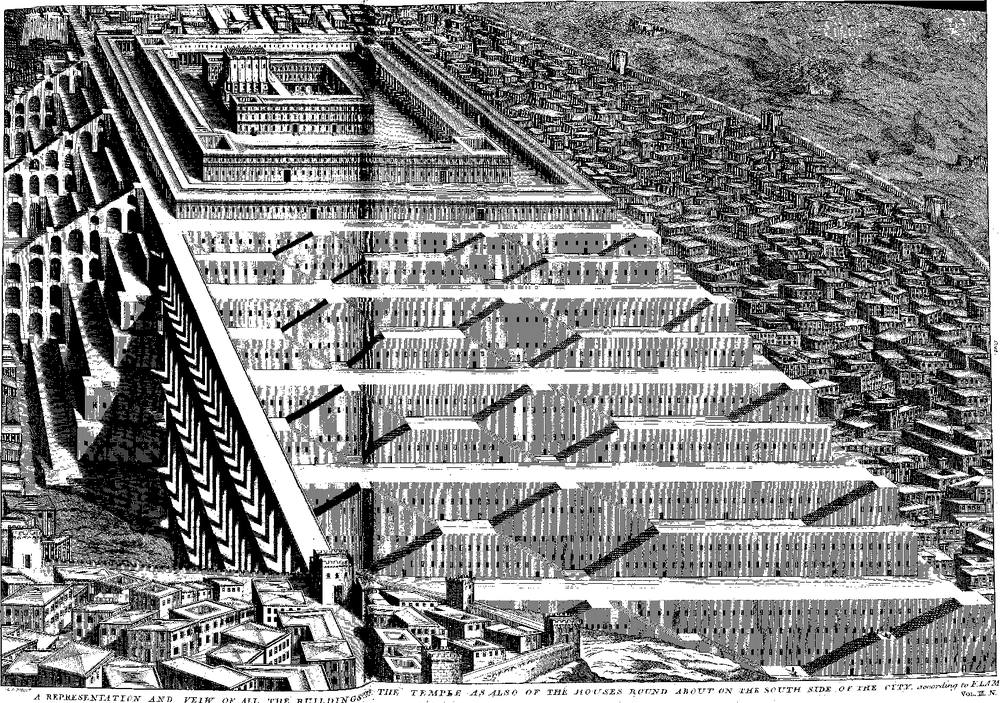
The Porch of the Temple was ninety Cubits high, and an hundred in length from North to South T. The Door was seventy Cubits high, and twenty-five wide. I do not mention the Sanctum or the Sanctuary, nor the Apartments that ranged along the two sides of the Temple, because these had nothing singular, or different from what has been seen before. Josephus observes, that as soon as it was resolved to build the Temple and the Altar, Herod durst not enter into the Courts of the Priests, as being only a Laick. He left to the Priests the care of finishing this Work themselves, who compleated it in eighteen Months; and the rest had taken up eight Years in perfecting.
Within this Inclosure was a Wall of one Cubit high, which surrounded the Temple and the Altar of Burnt-Sacrifices Q, and which parted the Priests from the rest of the Israelites. This Place was not to be entered by the Laity: They came as far as this Wall, to offer their Sacrifices and Offerings, but they went no farther.
Josephus relates a thing, which he said he received by Tradition from his Fathers, that all the time they were at work upon the Temple, there fell no Rain in the Day-time, but only in the Night; so that the Workmen were not hindered in their Work. When the Temple was finished, the Dedication of it was performed with great Solemnity: The People rendered hearty Thanks to God, and gave the King much Praise and Commendation, which he well deserved for the Execution of this great Work. Herod offered to God three hundred Oxen in Sacrifice, and all the People, with great Alacrity, brought their Victims to celebrate this august Ceremony. The number of them was so very great, that it was not easy to count them. What contributed still more to make this Festival the more solemn, was, that it happened on the same Day that Herod came to the Throne, which Anniversary he always celebrated with much Pomp.
In the Corner of the Northern side of the first Inclosure of the Temple, was a very strong Tower, built by the Asmonean Kings, who were in Possession both of the Regal State and the Priest-hood at the same time. ‘Twas there they kept the sacred Ornaments worn by the High-Priest on great Occasions. After them, Herod continued to keep them there; and after Herod, the Romans had them in their Power, till the time of the Emperor Tiberius. But during his Reign, Vitellius coming to Jerusalem in quality of Governor of Syria, the Inhabitants of Jerusalem received him with so much Honour, that to shew his Acknowledgment for it, he obtained from Tiberius that the care of this sacred Deposit should be put into their hands. They enjoyed this Favour till the death of King Agrippa: Then Cassius Longinus Governor of Syria, and Cuspius Fadus Governor of Judea, commanded the Jews to lay it up in the Tower of Antonia, that it might be in the Custody of the Romans, as before. The Jews sent to desire it again from the Emperor Claudius; and young King Agrippa being then at Rome, obtained that the keeping of it might be committed to him.
Before this, the manner of keeping this precious Habit was thus: It was kept in the Tower Antonia, under the Seal of the High-Priest, and of the Treasurers of the Temple. On the Eve of any solemn Festival, they went to wait upon him that commanded the Castle for the Romans; where after they had viewed and examined the Seals, they received the holy Vestments from his hands; and brought them back to him when the Festival was over; and sealed them up again as before. This Tower or Castle was already very strong, but Herod fortified it still more, and called it Antonia in honour to his Patron Anthony. Herod had made a Passage under Ground, which went from the Tower Antonia to the Eastern Gate of the Temple, near which he also built another Tower. This was to preserve a Communication between the two Towers and the Temple, that might be serviceable to himself, or the Kings his Successors, in case of any Sedition in the City.
An Explanation of the Plan of the Temple, as rebuilt by Herod the Great, according to the Dimensions given by Josephus.
AAAA The Temple was four Stadia or Furlongs in circuit, or a Square of one Stadium. The Stadium was an hundred and twenty-five Paces, or six hundred and twenty-five Feet. Joseph. Antiq. l. 25. c. 14. p. 544. BBBB It had four great Gates or Doors, fifteen Cubits wide, and thirty high. They were placed at the four sides of the Temple; to the East, West, North, and South. Joseph. de Bell. l. 6. c. 6.
CCCC But elsewhere he says, that to the West there were four great Gates, one of which went to the Palace, another to the City, and the two others into the Country. Joseph. Antiq. l. 25. c. 14. p. 544, 545.
DDDD About the first Inclosure of the Temple within, there were upon the four sides of the Courts four large Galleries, supported by four Rows of Pillars, of which one Row was fixed to the Wall, and the other three were at a distance from it. There were one hundred and sixty-two in all, whose Height was seven and twenty Feet, and their Thickness as much as three Men could embrace. The Gallery in the middle was the highest and broadest, being forty-five Foot wide, and an hundred Foot high. Those on the Sides were but thirty Foot wide, and fifty high. Their Roofs were of Cedar, finely carved, adorned with Mouldings and Gilding. Joseph. Antiq. l. 25. c. 14. EEEE Beyond the Portico or Piazza we now speak of, there was a Separation or Balustrade of Stone, with Columns at several Distances, on which were Inscriptions in Greek and Latin, which upon pain of death forbid any Strangers, or the Jews that were not purified, to advance any farther. Joseph. Antiq. l. 15. c. 14. p. 545. Of the Wars of the Jews, l. 6. c. 6. p. 916.
FFFF This Balustrade had three Passages at equal Distances, both to the North and South: But towards the East there was but one Entrance, through which all Jews that were purified might enter, as also the Jewesses, indifferently. Joseph. Antiq. l. 15. c. 14. p. 545.
GGGG The Court of the Priests, which was the second Inclosure of the Temple, where the Priests performed their several Functions, and which inclosed the Temple, strictly so called, and the Altar of Burnt-Sacrifices. This Court was square, and inclosed by a Wall of forty Cubits high without; but one part of this Height was taken up, or covered by Steps; so that within the Wall was but five and twenty Cubits high. For, first, there were fourteen Steps (H), after which there was a Terrass of ten Cubits wide (I), from whence they went into the Gate, and ascended yet five Steps (K) to arrive at the Platform of the Court, and of its Portico’s, which were but twenty-five Cubits high, which was also the Height of the Wall within. Joseph. Wars of the Jews, l. 6. c. 6. p. 916. Compare also l. 5. c. 5. p. 906.
LLL This Court was square, and surrounded by double Galleries on the three Sides; that is, to the East, North, and South: But there was no Gallery to the West. The Pillars were plain, seph. Wars of the Jews, l. 6. c. 6. p. 916. Antiq. l. 15. c. 14. p. 544.
MMM Adjoining to the Gates of the Court of the Priests within, were two square Rooms, in the form of Towers, supported by two Columns, having each twelve Cubits, or eighteen Feet in Diameter or Thickness. These Rooms were thirty Cubits square, and forty high. Wars of the Jews, l. 6. c. 6. p. 917.
NNNN This Court had no Doors on the Western side, but one to the East, four to the North, and four to the South. That on the Eastern side was for the Women, and on the North and South there was one for the Women also. Joseph. Wars of the Jews, l. 6. c. 6. p. 916. So that they had four Ways to their Place of Worship.
OO The Place appropriated to the Women in the Temple, was to the East, over against the Altar of Burnt-Sacrifices, and the Porch of the Temple.
PP The North and South sides were for the Men. See Joseph. Wars of the Jews, l. 6. c. 6. p. 916, 917. QQQQ The Priests were separated from the People by a Wall of three Cubits high, according to Josephus, Antiq. l. 8. c, 2.; or only one Cubit high. Wars of the Jews, l. 6. c. 6. p. 918.
RR The Altar of Burnt-Offerings; it was fifteen Cubits high, forty long, and as many broad. They went up to it by a Slope towards the South. Wars of the Jews, l. 6. c. 6. p. 918. SS The Front of the Temple to the East, was an hundred Cubits square, Wars of the Jews, l. 6. c. 6. p. 917. Elsewhere Josephus says, that the Temple was at first an hundred Cubits wide, and an hundred and twenty high; but that it afterwards settled as far as twenty Cubits, and was by that means reduced to the height of an hundred. Joseph. Antiq. l. 15. c. 14. p. 543.
This Front was that of the Porch of the Temple, which was not near so wide as this; for the Front was an hundred Cubits wide, and the Temple itself was but twenty. T The Door of the Porch was seventy Cubits high, and five and twenty wide. Wars of the Jews, l. 6. p. 917.
V The Sanctum was forty Cubits long, and twenty Cubits wide. Ibid. p. 917. X The Sanctuary was a Square of twenty Cubits. Ibid. p. 918. their Height twenty-five Cubits, all of one Stone. The Galleries were thirty YYY On the sides of the Temple were Apartments contiguous to it in great num- Cubits wide. Jobers,
numbers, and of different Dimensions. Wars of the Jews, l. 6. c. 6. p. 918.
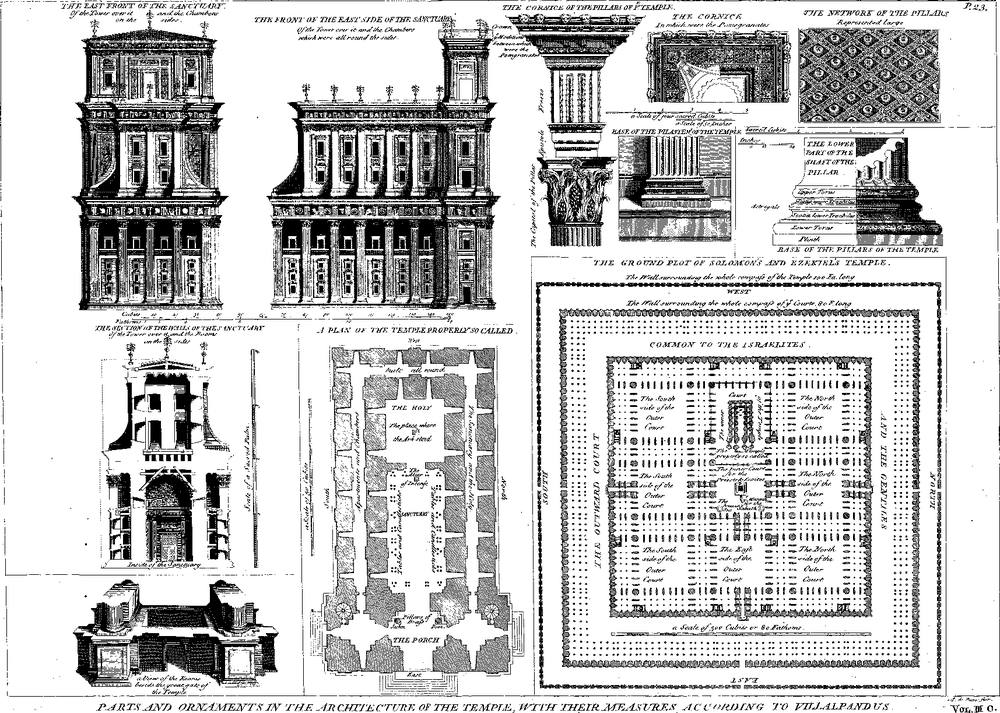
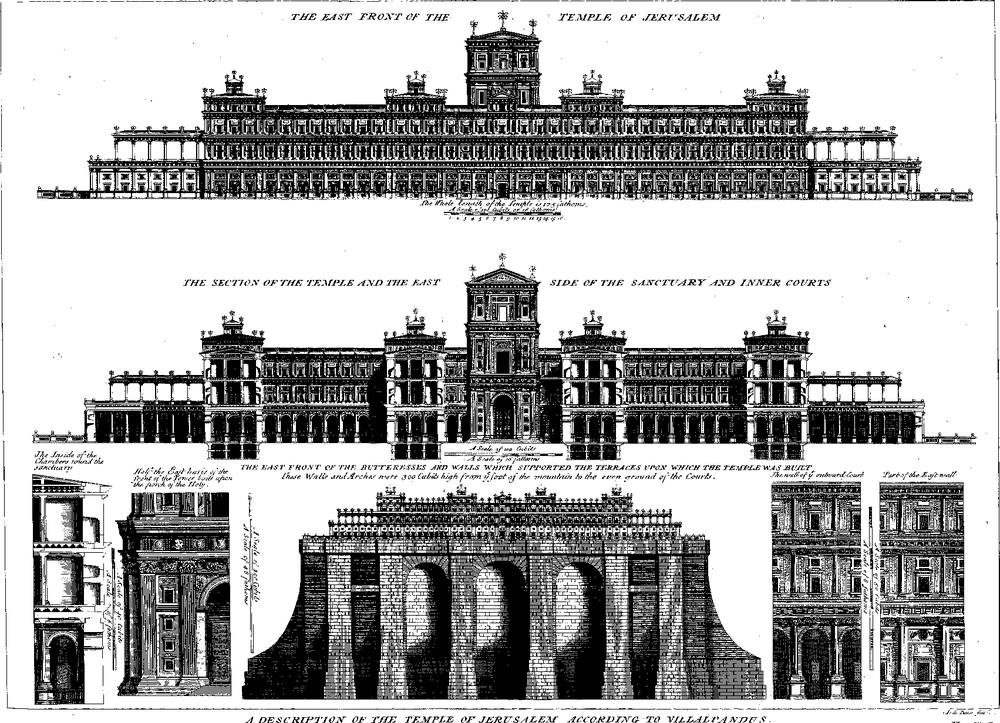
Here follow some Reflections upon the Description of the Temple of Jerusalem, according to Villalpandus and Dr. Prideaux.
Father John-Baptist Villalpandus, a Spanish Jesuit, who died May 22. 1608, and who was employed by the King of Spain to draw up a Description of the Temple and City of Jerusalem, has acquired an immortal Glory by this Work, which is printed in three Volumes in folio. What he hath performed in this matter has hitherto been looked upon as the most finished Piece we have of the kind. As he was a very skilful Architect, he was in a much better Capacity of doing Justice to this Design than the generality of Interpreters of Scripture, who are not possess’d of this Qualification, and who commonly have but a slender Acquaintance with Architecture.
Yet however, there are very able Men, who think this learned Jesuit, tho’ extremely well furnished with profound Knowledge in the Greek and Roman Architecture, was too much prejudiced in favour of the Temple of Solomon, of which God himself gave the Model to David, and which had been managed and directed by Solomon, the wisest, the richest, and the most enlightened of all Kings; he imagin’d, I say, that he could not make it too splendid, too grand, or too magnificent, and therefore exhausted all the force of his Imagination and Genius, to describe a Temple that should be the most perfect Pile of Building that was possible.
He has introduced many Embellishments which are not mentioned in the sacred Text, but which ought to have been there according to the Rules of Architecture, which it is supposed Solomon could not be ignorant of; as if the same Taste must needs prevail in Architecture, among all Nations, and in all Ages: And as if Solomon, who lived so long before the first Architects of Greece, must needs have followed the same Rules that they found out, and gave afterwards. Besides, Villalpandus has multiplied the Courts, and the Portico’s, and instead of three Courts, which only are mentioned in Scripture, he has described eleven in his Plan: That is to say, the Court of the Gentiles, or the outward Court, the great Court, or the Court of the Israelites, and besides these, nine other Courts, all surrounded with Portico’s and Rows of Pillars.
This Multitude of Courts is founded only upon Ezek. xlii. 3, 6. where the Prophet says, that the Angel shewed him a Portico joining to a treble Portico in the outward Court of the Temple; Ubi erat porticus juncta porticui triplici: As if that was to express three Portico’s in Front, whereas it signifies only three Rows of Columns, or three Galleries, or, if you please, three Stories. Compare Ezekiel. Add to this, that the extent of Ground on the top of Mount Moriah could not be sufficient to receive such vast Edifices.
Villalpandus supposes that all the Courts were surrounded with three Ranks of Columns, and that upon these Columns were three Stories of Apartments; which, to me, does not seem at all to be warranted from Scripture: For the Passage of the Prophet Ezekiel, xlii. 3, 4, 5, 6, does not affirm it expressly; it literally imports, that each Court had three Galleries below, and above, three Rows, the middlemost of which was an open Gallery, which served to part the Chambers that were on each side. But it is very doubtful whether there were three Stories upon the Rows of Pillars or over the Portico’s. The Orientals did not commonly build several Stories thus one upon another; and these must have been of a very extraordinary Height.
What he says of Pavements of Porphyry, and of Walls built with Marble of Paros, is very little probable; at least it is not mentioned in Scripture, tho’ indeed there is nothing in all that which is not much below the Majesty of so holy a Place, and the Riches of Solomon: But we are not here to enquire what was most splendid, most rich, or most agreeable; but rather we are to examine what was Fact, and what is most conformable to the sacred Text.
As to Dr. Prideaux’s System, which he has extracted from the Books of the Rabbins, we may say of it in general, that it is very commodious in this, that it gives us very plausible Explications of whatever is said in Scripture of the different Parts of the Temple, and concerning their several Uses. We find there whatever is taken notice of in the Gospel; the beautiful Gate, Solomon’s Porch, the Chests of the Temple, wherein the Offerings were put, the Gazophylacium or Treasury; lastly, those that contrived this Plan have taken care for every thing. There is but one thing wanting, but that is very essential, which is this: The Authors of the Talmud, and the other Rabbins, have never proved, nor will ever be able to prove, their Suppositions, either from Scripture, or from Authors that have seen the Temple, or had consulted those that had seen it. For neither the Talmudists nor Rab - Rabbins are either of Antiquity or Authority sufficient to convince us, when the Question is about a Matter of Fact, of which they could not be Witnesses, neither themselves nor those whose Testimony they alledge, I mean their Fathers or Grandfathers: The Talmud of Jerusalem was composed at least three hundred Years after the Destruction of the Temple; that of Babylon is still more modern than that of Jerusalem by an hundred Years. The most celebrated Rabbins whose Writings we have, did not live sooner than the 11th or 12th Century since Jesus Christ. We know very certainly that they were but little conversant in the Study of Antiquity, and that they have no ancient Monuments, except the sacred Writings and Josephus, that can give them any Information about the true Form of the Temple. How then can they acquaint us with so many Particulars, which are different from what the Scriptures and Josephus tell us of them?
If the Rabbins had been satisfied with describing the Temple, such as it was when the Romans destroyed it, one might endeavour either to reconcile them with Josephus, which I think to be impossible, or we might say they had some Tradition, or some private Writing more faithful and exact than Josephus: But to pretend the Temple they describe to us is the same with that of Solomon, or Ezekiel; this indeed is utterly insupportable.
What they say, for Instance, about the Court of the Women, is to be found in no place of Scripture. The Chel, or the Wall that separated the Court of the Israelites from that of the Gentiles, was not within, but without the Temple. The Pillars Jachin and Boaz were not to be seen in the second Temple. It is very uncertain whether the Veil that was rent at our Saviour’s Crucifixion is that which parted the Sanctum from the Sanctuary. It is much more probable it was that which separated the Sanctum from the Vestibulum. The Wideness of the Vestibulum of Solomon’s Temple did not exceed the Wideness of the Temple itself: And where shall we find that it was one of the Wings of the Temple on which the Devil placed our Saviour? Matth. iv. 5. How shall we prove the Existence of all those Gates, both on the West and South sides of the Temple; and of so many small Apartments, the Uses of which are so minutely determined?
I would not be here understood to intend to disparage the Pains that Dr. Prideaux has taken in these Matters; I would only insinuate, that the greatest part of the things set down in the Plan of the Temple that he has given us, are of but little Certainty; that the Jewish Authors he has followed are Guides to be but little relied on in these Matters, and that to know the ancient Temple of Solomon we must keep to the Text of the Books of the Kings and of Ezekiel; and that as to the Temple of Herod, which was demolished by the Romans, we have no other Guide to follow but Josephus.
Explanation of the Plan of the Temple of Jerusalem, according to the Notions of Dr. Prideaux.
AAAA The outward Circuit of the Temple, including a Square whose Circumference was two thousand Cubits, and the Side five hundred Cubits. It was a Wall of twenty-five Cubits high within; and this was the Height of all the other Walls of the Temple, except the Chel. The Length of a Cubit was a Foot and a half. B The Eastern Gate, otherwise called the Gate of Shushan. CC Shops where they sold Wine, Oil, Salt, Meal, and other things used in the Sacrifices. There were Chambers over on both Sides. D The Northern Gate, called Tedi. EE Apartments for the Porters above and below, on either side. Between this Gate and the Eastern Corner, upon the top of the Mountain that stretched out a little, was the Fort Antonia, formerly called Baris, where the Romans kept a Garison, as a Bridle to the Temple. Hence it was that the Commander of this was called the Captain of the Temple, Luke xxii. 52. Acts iv. 1. It was a square Pile, of two Furlongs in compass, pretty near the Wall of the Temple. It had a Communication with it by a pair of Stairs, which terminated below in the Cloisters, on the North-west side. ‘Twas this Way that the Soldiers went down to appease the Tumult on account of St. Paul, Acts xxi. 32. ‘Twas from thence also that St. Paul made his Speech, mentioned in the 40th Verse.
FF The two Southern Gates, called the Gates of Huldab.
GGGG Porters Lodges on both Sides. H The Gate Shallecheth, or of Coponius, to the West. I The Gate of Parbor, on the same side.
KKKK Porters Lodges. LL The two Gates Asuppim, on the same Western side.
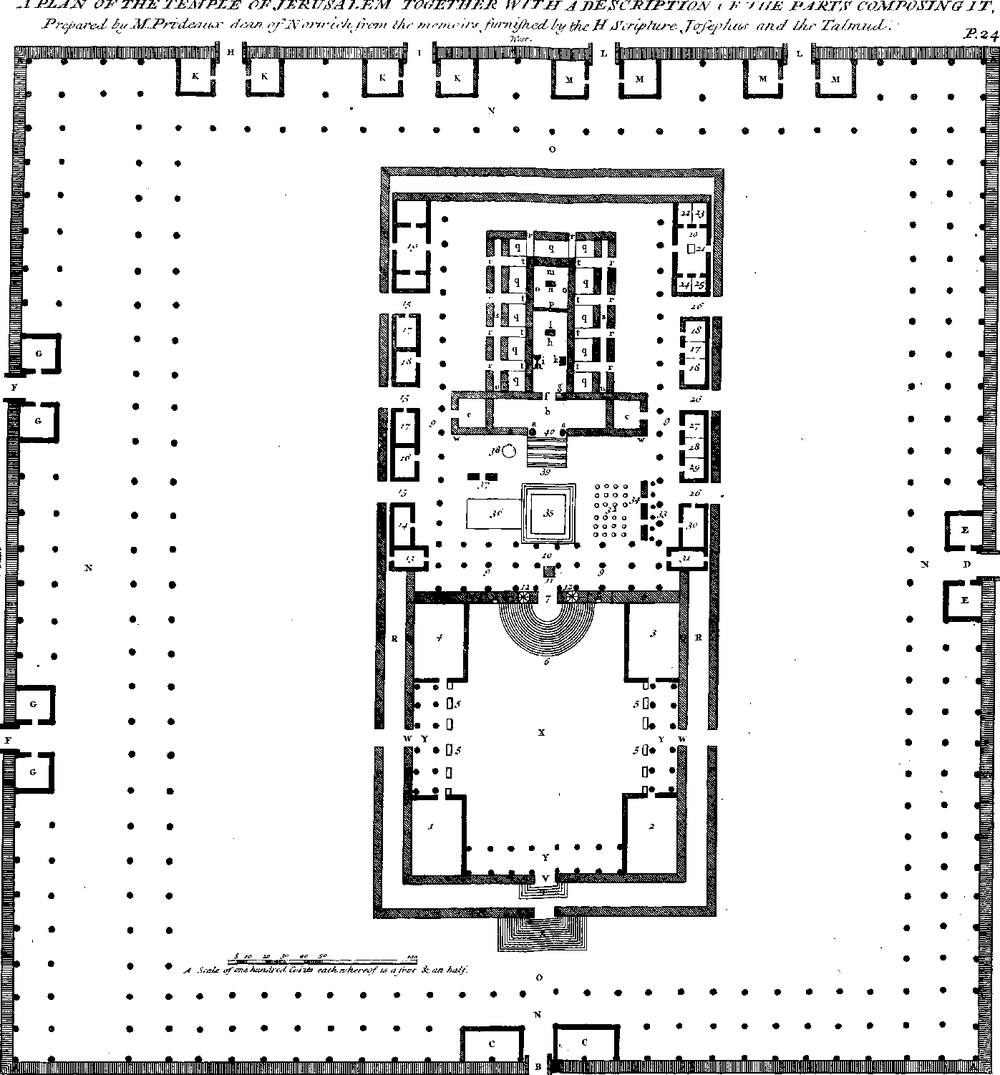
MMMM The Apartments of these two Gates, where was the Treasure of the Temple. The side of these Gates was fifteen Cubits, and the Height thirty. The Opening was ten Cubits wide, and twenty high. All the Gates of the Temple, within and without, were of the same Dimensions. N The Cloister, or cover’d Gallery that went round the Temple. On the South side it was called The King’s Portico, where it was much more spacious than elsewhere; for it had three Walks, the middlemost of which was forty-two Cubits and a half wide, and fifty high. The other two were but fifteen Cubits wide, and twenty-five high. And these last Dimensions were the same in all others of this Court. That to the East was called Solomon’s Porch, because it was built upon the great Terrass that Solomon had raised in the bottom of the Valley, which was four hundred Cubits deep. This was the only Work of Solomon that remained in the Temple, at the time of Jesus Christ. This Name is given it in John x. 23. Acts iii. 11.
O The outward Court of the Temple, called The Court of the Gentiles. P The outward Inclosure of the inward Courts. This was a fine Wall of three Cubits high, within the Inclosure of which it was not allow’d for any Gentile to enter; nor for any one that was polluted by being near a dead Body.
Q The Wall that included the second Court of the Temple. R The Space between this last Wall, and the outward Circumference of this Court. It was ten Cubits, and was what they called the Chel. S The Stairs on the East side, by which they went up out of the Court of the Gentiles into the Chel. It had fourteen Steps, each of the Height of nine Inches. T The Stair-case of the Chel, which went up to the Court of the Women; of five Steps, each nine Inches. V The Gate which enter’d into the Women’s Court on the East side. It was called Beautiful, Acts iii. 2. because of its magnificent Structure. WW Two other Gates which went into the Women’s Court; one to the South, the other to the North. X The Womens Court; so called because Women were allowed to enter in there, to be present at divine Service, but not to go farther. It was a Square of a hundred and thirty-five Cubits.
YYY Portico’s on three sides of the Womens Court; over which there were Galleries for the Womens use. ZZ Two subterraneous Chambers under the Court of Israel, where the Musicians laid up their Instruments. 1, 2, 3, 4. Four small Courts adjacent to the four sides of that of the Women; these were oblong Squares, of forty Cubits long, and thirty wide. 1 Here the Nazarites accomplish’d their Vows. 2 Here the blemish’d Priests cleansed the Wood from Worms before it was used.
3 Here the Purification of Lepers was performed. 4 Here they laid up the Oil and Wine for the Altar, in Cellars built within, all round about. 5 The Chests of the Treasury of the Temple, where our Saviour saw the Widow put in her two Mites, as he sat upon the Benches under the Portico. For there were Benches in all the Portico’s of the Temple, all along the Wall within, as well as without this Court. ‘Tis of some place near these Chests, that we must understand that of St. John viii. 20, where it is said that our Saviour preached in the Treasury. 6 The semicircular Stair-case, which went up from the Womens Court to the great Brazen Gate. It had fifteen Steps.
7 The great Brazen Gate, or the Gate of Nicanor. It was the great Entrance into the farthest Court, in which were the Temple and the Altar. This Court represented the Tabernacle, and included what was properly called the Sanctuary. It was a hundred and thirty -five Cubits wide, and a hundred eighty-seven long. 8 The Wall which parted the Sanctuary from the Womens Court. 9 The Place of the Sanctuary, which was properly called the Court of Israel; For here it was that the Residentiaries, or Stationary-Men, always abode, who in the publick Worship represented the whole Body of the People of Israel; and it was thither also that all other Israelites repaired, when they had any Sacrifice to offer. For as for bare Worshipping, without any particular Offering, they remained in the Court of the Women; the Men in the open Space, and the Women in the Portico’s. This Court contained at its first Entrance, which was to the East, a double Portico, and only one Isle to the North and South. 10 The Place properly called the Court of the Priests. It contained the second Walk, or Isle, of the double Portico now mentioned. The Desks of the Musicians made a Row of two Cubits under this Porch, joining to the Court. The remaining part was the Place where the Priests attended the Service, that were then out of Waiting. 11 The Throne, where the King sat, near one of the Columns, 2 Chron. vi. 13. 12 Winding Stairs, leading up to the Chambers over the Gate Nicanor. That to the right went to the Wardrobe, where the Priests laid up their Habits; the other to the Chamber where they kept the Cakes for the Continual Offering made by the High Priest every Morning and Evening. 13 The Hall called Gazeth, where the Sanhedrim assembled. One part of this Hall was within the Sanctuary, and the other part without. ‘Twas in this outward part they usually sat. 14 The Hall of the Fountain. ‘Twas this Fountain that supplied all the Water that was used in the Temple.
15 Three Gates of the Sanctuary, towards the South: The first and nearest to the Well-Room, was thence called the Well-Gate; over which was the Room where the Incense was prepared: The second was the Gate of Firstlings, and the third of Kindling. 16 The Wood-Chamber, where the Wood was laid up for the use of the Altar, after it had been purged from the Worm-eaten. Over this Chamber was that of the High Priest, called Paradrin, where the Council of the Temple was held, in which he was President. 17 A Hall, for a Body of Guards of Levites. 18 One of the Chambers of the Treasury. 19 The Hall, wherein was kept the common Fire for the grand Guard of Levites.
grand Guard of Priests. 21 A Stone in the midst of this Hall, under which were laid every Night all the Keys of the Temple. 22 A Closet, wherein were shut up the Lambs for the continual Morning and Evening Sacrifices. 23 The Bath, where the Priests washed themselves after any Uncleanness. 24 The Closet were the Shew-bread was made. 25 The Closet where the Maccabees put the Stones of the Altar, that had been polluted by Antiochus. 26 Three Gates of the Sanctuary towards the North. The first and most Eastern was called Nitzotz, or of Singing; the second the Gate of the Women; and the third the Gate of the Corban.
27 The Salt-Chamber, for keeping of Salt for the Use of the Altar. 28 A Chamber, where the Skins of the Victims were deposited. 29 The Room where the Bowels of the Victims were washed. 30 Another Body of Guards of Levites; over which there was also one for the Priests. 31 The Chamber where the Priest lived private for seven Days, who was to burn the Red Heifer.
32 Rings, to which the Victims were fastened that were to be killed.
33 Eight Posts, on which the Victims were hung up to be flea’d.
34 Marble Tables, on which the Sacrifices were cut up.
35 The Altar of Burnt-Offerings, the Square of which above was twenty-four Cubits, a side, and below thirty-two Cubits. 36 The Slope that went up to the Altar, of thirty-two Cubits. 37 The Marble-Tables, on which they put the Pieces of the Victims that were ready to be laid on the Altar.
38 The Brazen Sea. 39 The Stair-case of the Porch. It had twelve Steps. 40 The Passage of the Porch. It was twenty Cubits wide, and forty high.
cc The Chambers for laying up the Instruments used in sacrificing. a The two Pillars Jachin and Boaz, on each side of the Entrance. b The Porch, eleven Cubits wide, and sixty long. d The outward Wall of the Porch. e The inward Wall of the Porch. f The Door that went out of the Porch into the holy Place. g The Wicket, by which the Priest passed to unbar and open the Gates in the Morning, and to bar up the Gate in the Evening, and afterwards to return. h The Holy Place. It was twenty Cubits wide, and forty long. Here stood the three following Pieces, i, k, l. i The Golden Candlestick, with seven Lamps. k The Table of Shew-Bread.
l The Altar of Incense.
m The Most Holy. It was a Square, of twenty Cubits, wherein were the three following Pieces, n, o, p. n The Ark of the Govenant.
o The two Cherubims, of ten Cubits high, their Faces inwards, and their Wings extended towards each other, over the Ark, and quite to the Wall, on each side. p The Veil of the Temple, that parted the Holy and the Most-Holy. It was rent from top to bottom at our Saviour’s Crucifixion. q The Chambers of the Treasury, on the two sides, and at the bottom of the Temple. They were of three Stories, and therein the Tythes were lock’d up.
r Passages that went to those Chambers. s Galleries before the Chambers. t Stair-cases for going up to those above. u Stair-cases for going up to the Apartments, that were above the Porch and the Temple. x x The Wings of the Temple.
N.B. The Length of the Temple, properly so called, taking in the Thickness of the Walls, was a hundred Cubits. The Breadth of the Temple, with the two Wings, was a hundred Cubits, without the Wings 70. The Height of the Temple was a hundred Cubits; that of the Wings a hundred and twenty. It was upon one of these Wings that the Devil placed our Saviour, Matth. iv. 5.
The Scripture also speaks of several other Temples that were in or near Palestine; for Example, the Temple of Dagon, at Gaza, Judg. xvi. 23. and another at Ashdod, or Azotus, 1 Sam. v. 1, 2, 3. and 1 Macc. x. 84. The Temple of the Samaritans upon Mount Gerizim, 2 Macc. v. 23. vi. 2. The Temple of Ashtaroth, one of the chief of the Philistines, 1 Sam. xxxi. 10. The Temple of Baal, which Ahab built in Samaria, 1 Kings xvi. 32. The Temple of Rimmon, at Damascus, 2 Kings v. 18. The Temple of Nisroch at Babylon, Isai. xxxvii. 38. The Temple of Bel at Babylon, Dan. xiv. 9. The Temples of Chemosh and Moloch, built by Solomon, upon the Mount of Olives, over-against the Temple of the Lord, 1 Kings xi. 7. The Temple of Nannæa, which Anti -ochus Epiphanes attempted to plunder, 2 Macc. i. 13.
The Temple of Babylon, wherein Nebuchadnezzar laid up the Vessels of the Temple of the Lord, Dan. i. 2.
Joseph. de Bell. l. 4. c. 1.The Temple of the Golden Calf at Bethel, and at Dan. Josephus says, that even in his time the Temple of the Golden Calf was still to be seen at Dan, near the River called the little Jordan. In his Text is read at Daphne, but it is plain it ought to be read at Dan.
Read this article in its place on the printed pages
Footnotes
-
2 Sam. vii. 1 Chron. xvii. xxii. 8, 9, 10, &c. In the Year of the World, 2960 before Christ 1040, before the Vulgar Æra 1044. ↩
-
2 Chron. xxviii. 21, 22, &c. In the Year of the World 3264, before Christ 736 before the Vulgar Ǣra 740. ↩
-
2 Chron. xxix. 3, 4, &c. In the Year of the World 3278, before Christ 722, before the Vulgar Ǣra 726. ↩
-
2 Kings xviii. 15, 16. In the Year of the World 3291, before Christ 709, before the Vulgar Ǣra 713. ↩
-
2 Kings xxi. 4, 5, 6, 7. 2 Chron. xxxiii. 5, 6, 7. In the Year of the World 3306, and the following Years. ↩
-
2 Chron. xxxiii. 11, 12, &c. In the Year of the World 3323, before Christ 672, before the Vulgar Ǣra 676. ↩
-
2 Kings xxii. 4, 5, 6, &c. 2 Chron. 8, 9, 10. In the Year of the World 3380, before Christ 620, before the Vulgar Ǣra 624. ↩
-
2 Chron. xxxvi. 10. In the Year of the World 3405, before Christ 595, before the Vulgar Æra 599. ↩
-
Ezr. iv. 5. In the Year of the World 3470, before Christ 530, before the Vulgar Æra 534. ↩
-
Ezr. iv. 7. 17. 18. In the Year of the World 3483, before Christ 517, before the Vulgar Æra 521. ↩
-
Ezr. v. 1. vi. 1, 14. Hag. i. 1, &c. In the Year of the World 3485, before Christ 515, before the Vulgar Æra 519. ↩
-
Ezr. vi. 15. 18. In the Year of the World 3489. ↩
-
2 Chron. xxxvi. 6, 7. In the Year of the World 3398, before Christ 703, before the Vulgar Æra 706. 20 The Hall, with a common Fire for the ↩